Design Value
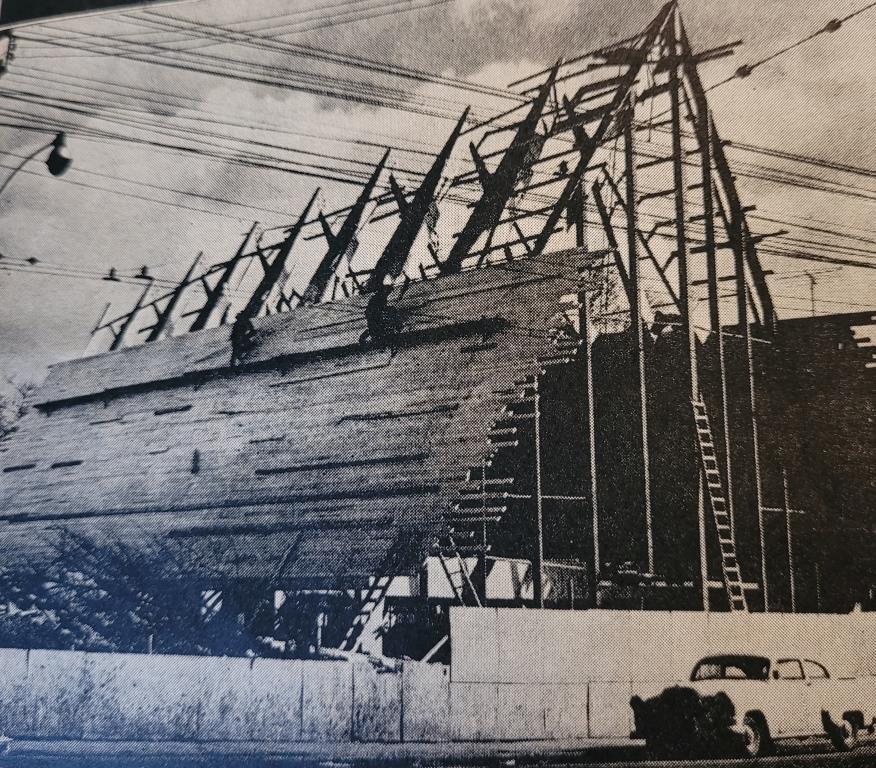
The property at 817 Mount Pleasant Road has design value as a representative example of a Mid-Century Modernist style A-Frame church. Its clean lines, functionality, simplicity of form, honest expression of both natural and manufactured materials, and large, steep, gable-ended roofline and freestanding bell tower are hallmarks of the Mid-Century Modernist style. The property is unique for its fan-shaped plan with sloping roof ridge, complex four-point glulam beam trusses, copper clad roof with ridges referencing the glulam trusses, prow-shaped principal elevation with projecting front gable, and richly textured brick cladding laid in the Common bond pattern featuring alternating recessed and protruding courses.
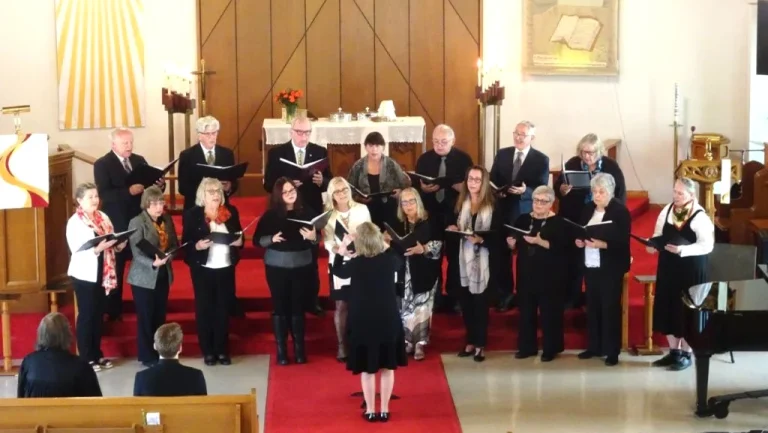
The property also has design value for its artistic merit which masterfully combines scale, form, and massing, with structural elements and materials. This is reflected in the building’s fan shaped floor plan and rear sloping roof ridge that, on the interior, draws the eye to the altar in the sanctuary at the liturgical (east) end, a floating balcony surmounted by a full height window at the west end, a wood clad cathedral ceiling supported by a system of four-point wood laminated glulam trusses, and pyramidal hanging light fixtures.
Contextual Value
St. Peter’s Estonian Evangelical Lutheran Church has contextual value as a landmark property on Mount Pleasant Road. Constructed in 1955 and enlarged in 1970 and 1975, its distinctive free-standing bell tower and Mid-Century Modernist design stand out among the surrounding mix of early-20th century house-form buildings, modern mixed-use mid and high-rise structures, and the Collegiate-Gothic style of Northern Secondary School directly to the north. St. Peter’s Estonian Evangelical Lutheran Church also has value as a cultural landmark for the greater Toronto area as an active place of worship serving Toronto’s Estonian Evangelical Lutheran community and its members throughout the city for the past 70 years.
Heritage Attributes
Design or Physical Value
The following heritage attributes contribute to the design and physical value of the property:
Exterior
- The scale, form, and massing of the church, featuring a fan shaped plan with prow-shaped principal (west) elevation and steep A-Frame roof with sloping roof-ridge,
- The copper roof cladding featuring raised diagonally set ridges following the interior laminated wood glulam roof trusses,
- The brown brick cladding laid in a textured Common bond pattern featuring alternating courses of recessed and protruding brick at the principal (west) and rear (east) elevations,
- The principal (west) elevation’s centred double entrance featuring heavy wooden doors with vertical battening and copper clad awning set beneath a full-height window featuring triangular lights with metal muntins divided into four quadrants by mullions in the form of a Latin cross,
- The freestanding precast concrete bell tower.
Protecting this church through heritage designation preserves both its architectural beauty and its sacred legacy, ensuring that future generations may continue to find faith, community, and spiritual shelter within this enduring house of worship.
Interior
- The exposed laminated wood glulam roof trusses set in a crossing pattern that terminate as pillars at grade,
- The wood-clad cathedral ceiling in the nave and sanctuary featuring a narrow, full-height skylight at the rear (east) wall above the altar,
- The full height volume of the sanctuary featuring wooden pews and floating balcony at the west end featuring a pipe organ and accessed by north and south balcony staircases,
- The low-slung north and south walls featuring coloured-glass windows set between the laminated wood glulam pillars,
- The rear (east) wall featuring flush pointed Common bond-laid brown brick,
- The front (west) wall featuring flush pointed Common bond-laid brown brick set between vertical steel supports, and centered double entrance with batten doors beneath a full height coloured-glass window.
Historical or Associative Value
The following heritage attributes contribute to the historical and associative value of the property:
- The organ, located on the floating balcony with plaque commemorating Estonian Sailors,
- The Finnish Boys Memorial on the south wall facing the altar,
- The coloured-glass windows on the north, south, and west walls of the church,
- The date stone on the north corner of the principal (west) elevation.
Contextual Value
The following heritage attributes contribute to the contextual value of the property: The set-back, placement and orientation of the main church building and bell tower on the east side of Mount Pleasant Road at Roehampton Avenue.
NOTE: The columbarium and 1955-1970 ancillary wing do not contain heritage attributes.”
We remember and honour…
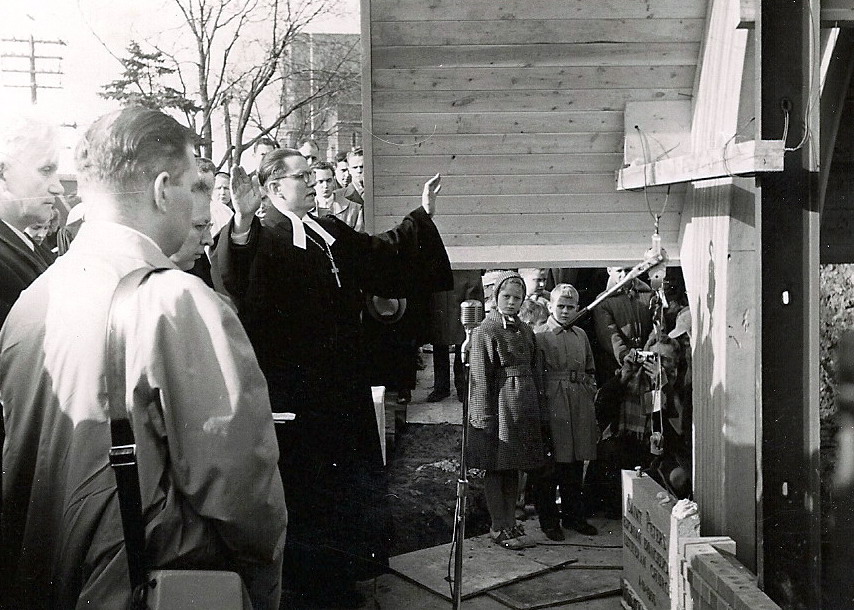
the many hands and hearts who built, served, restored, and lovingly cared for this historic church through the years. We give thanks for the faithful builders, benefactors, volunteers, and parishioners whose hands, hearts, prayers, devotion, and steadfast labours established, sustained, and preserved this sacred house of worship for generations past, present, and yet to come.
The heritage designation of this historic church recognizes more than the preservation of an old building; it honours a lasting spiritual foundation that has served generations of worshippers and the wider community. In Matthew 16:18, Jesus declares that His church is built upon a foundation that “the gates of hell shall not prevail against,” reminding us that the Church is meant to endure through time and hardship. Likewise, 1 Peter 2:5 describes believers as “living stones” being built into a spiritual house, emphasizing that the true strength of the church comes from the faithful people who have worshipped, served, and gathered within its walls across the years.
Protecting this church through heritage designation preserves both its architectural beauty and its sacred legacy, ensuring that future generations may continue to find faith, community, and spiritual shelter within this enduring house of worship.